

Touching Landscapes
Outdoor
Site: Peglio, Pesaro and Urbino, Italy
Year: 2026
Design Competition
Fe.M – Festival di Microarchitettura 2026
Competition Proposal
In collaboration with URGES Srl
Touching Landscapes explores the relationship between two ways of experiencing landscape: as a distant image to be observed and as a physical, tactile space to be inhabited.
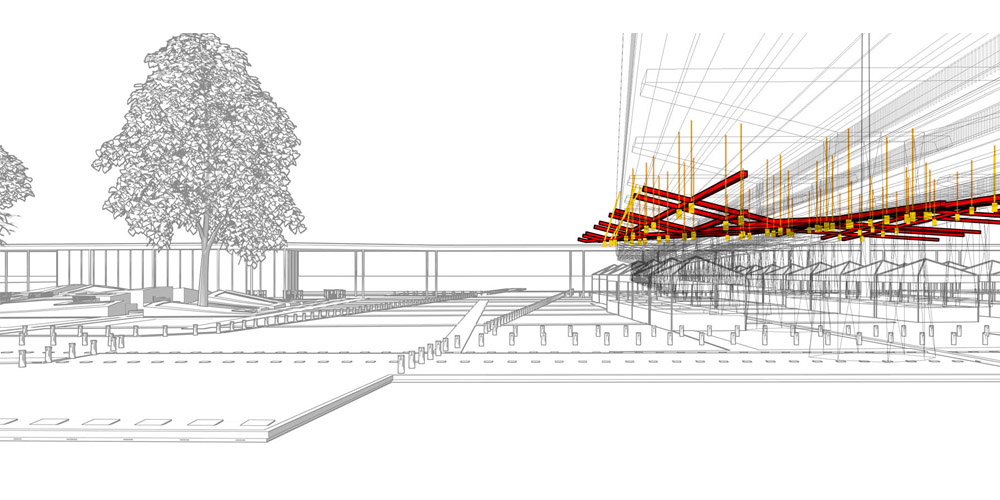
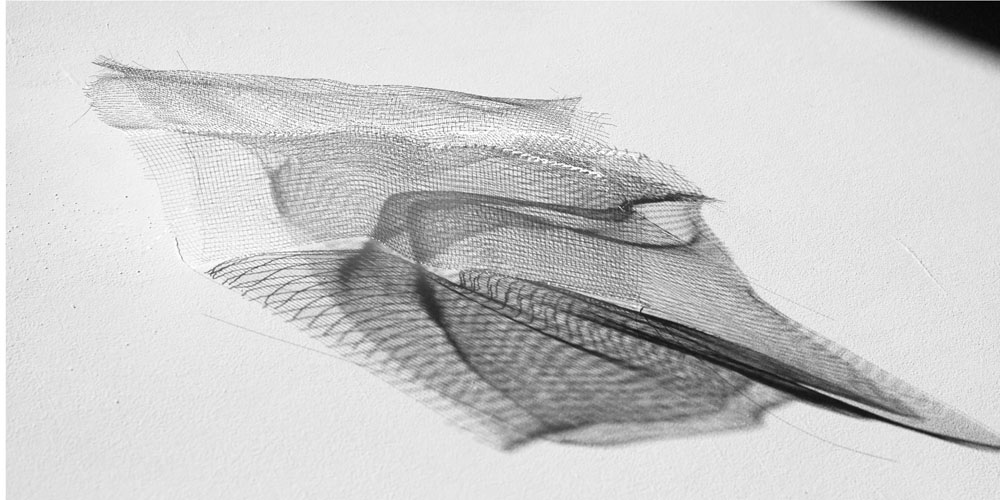
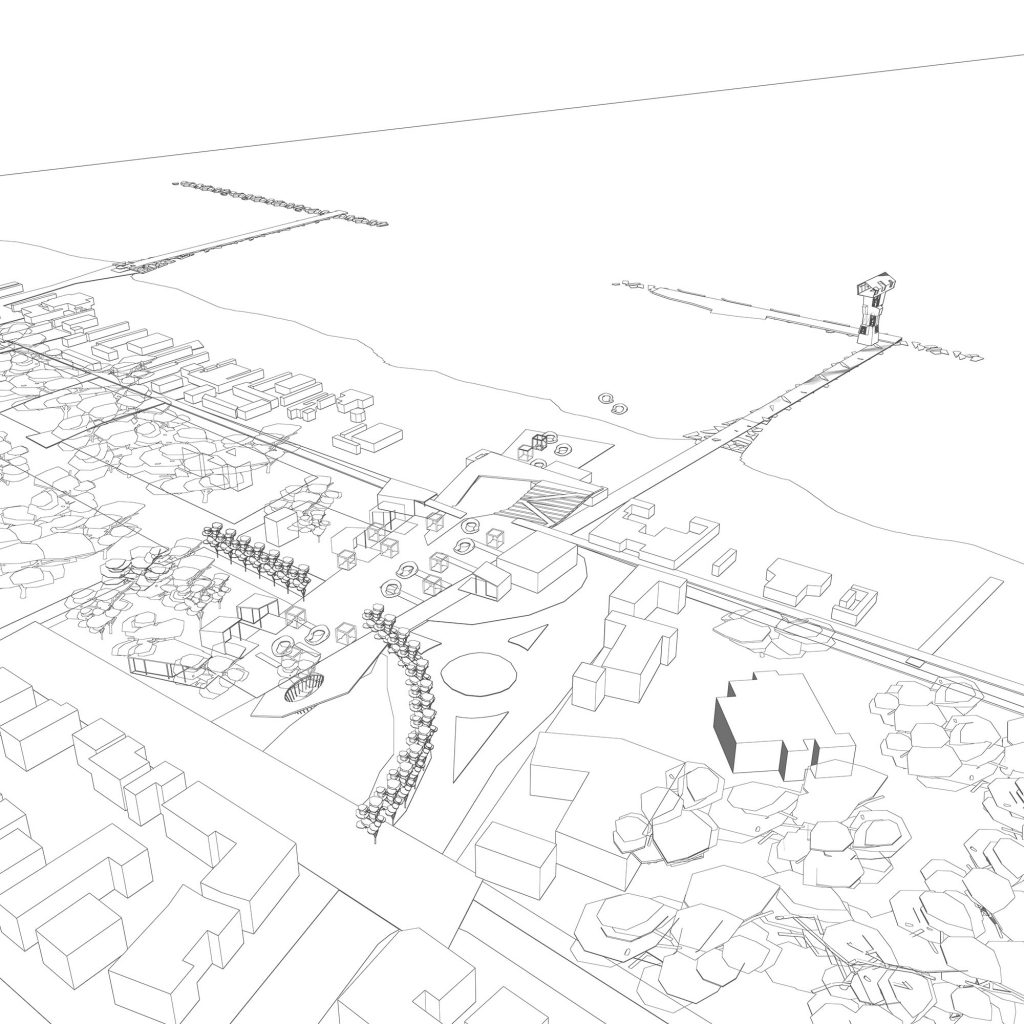
Beside the historic tower of Peglio, an abstract geometry encounters the topography of the hill and is progressively transformed by it. The intervention becomes a second ground: a timber surface that rises, folds and descends, creating different conditions for sitting, meeting and looking towards the landscape.
Architecture becomes a device through which geometry, body and terrain enter into dialogue.


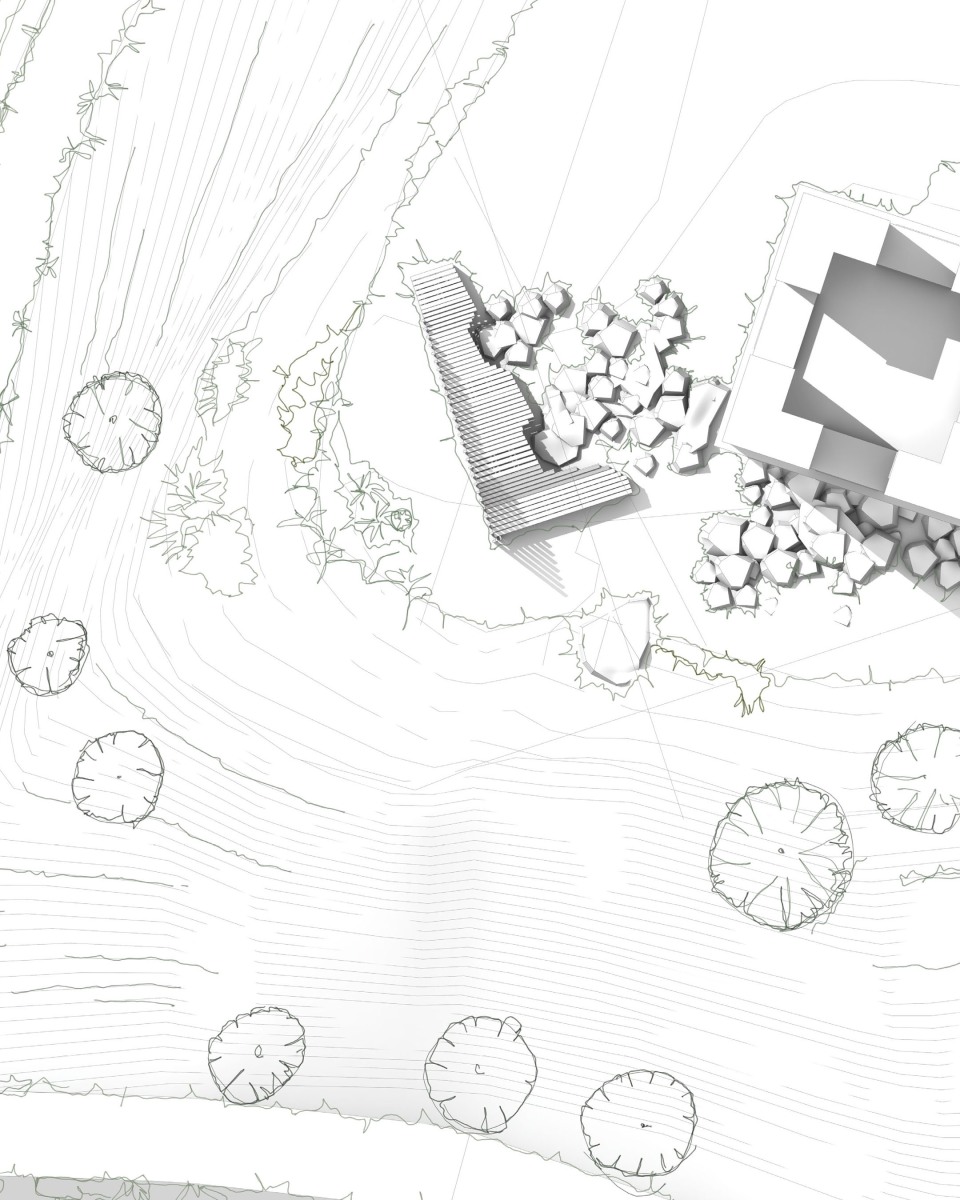


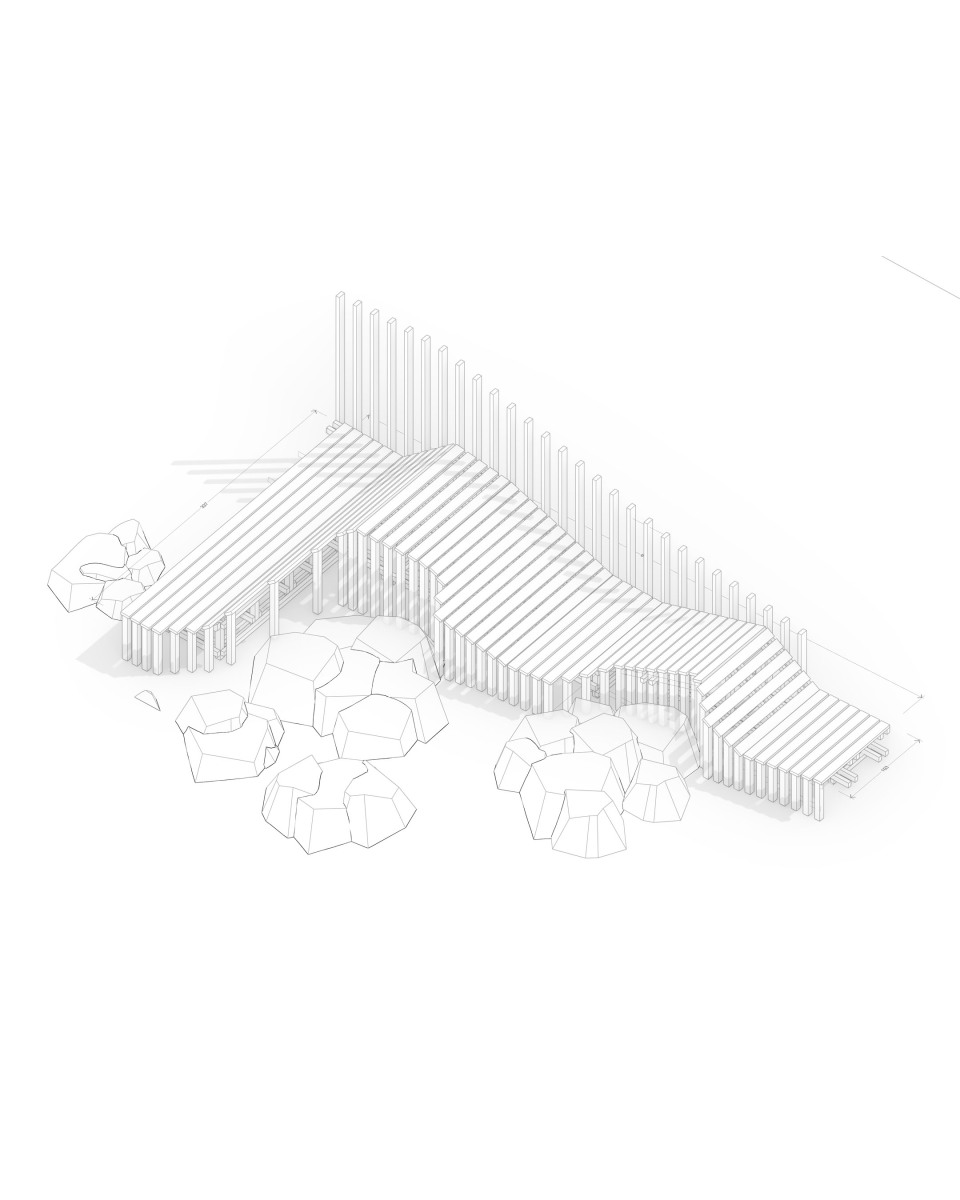
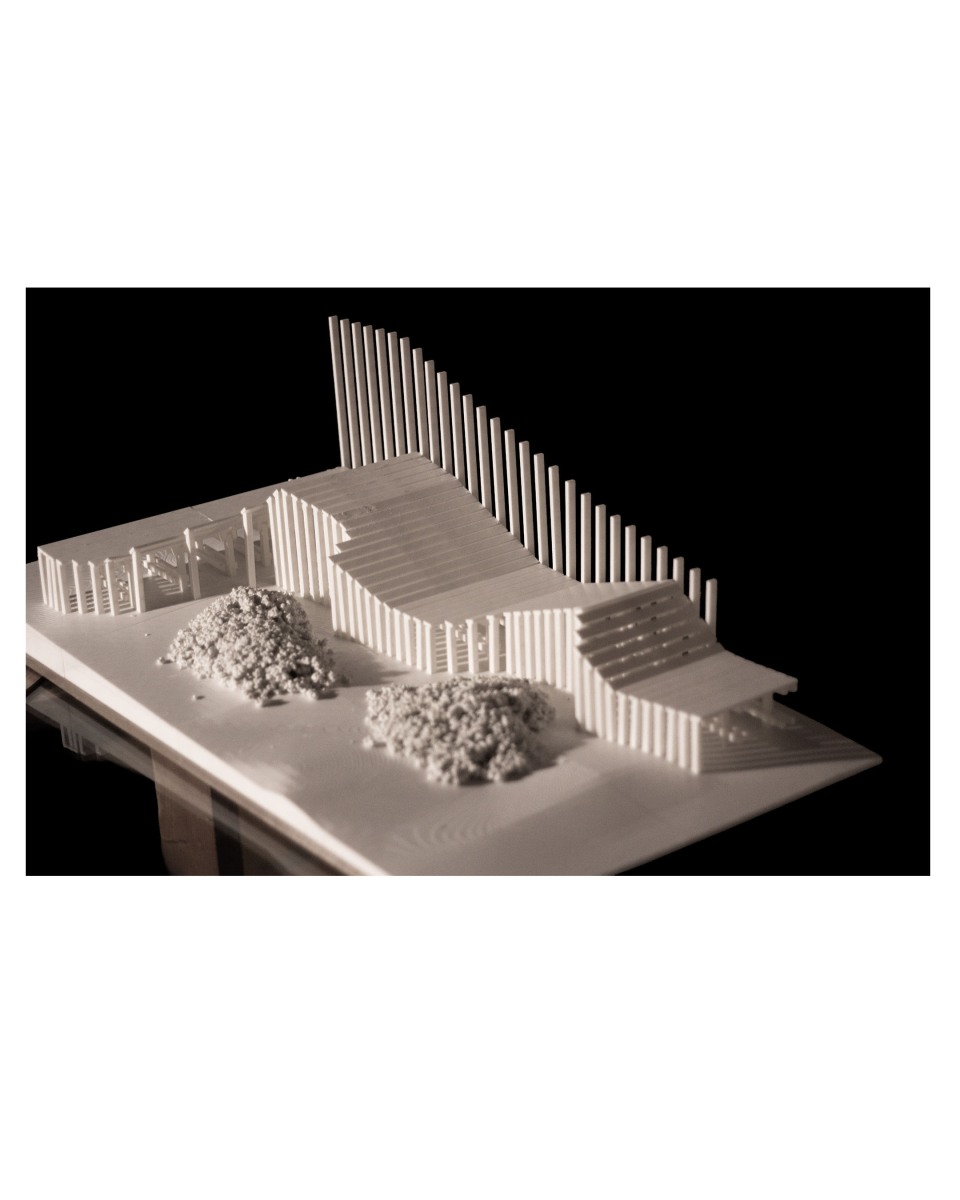

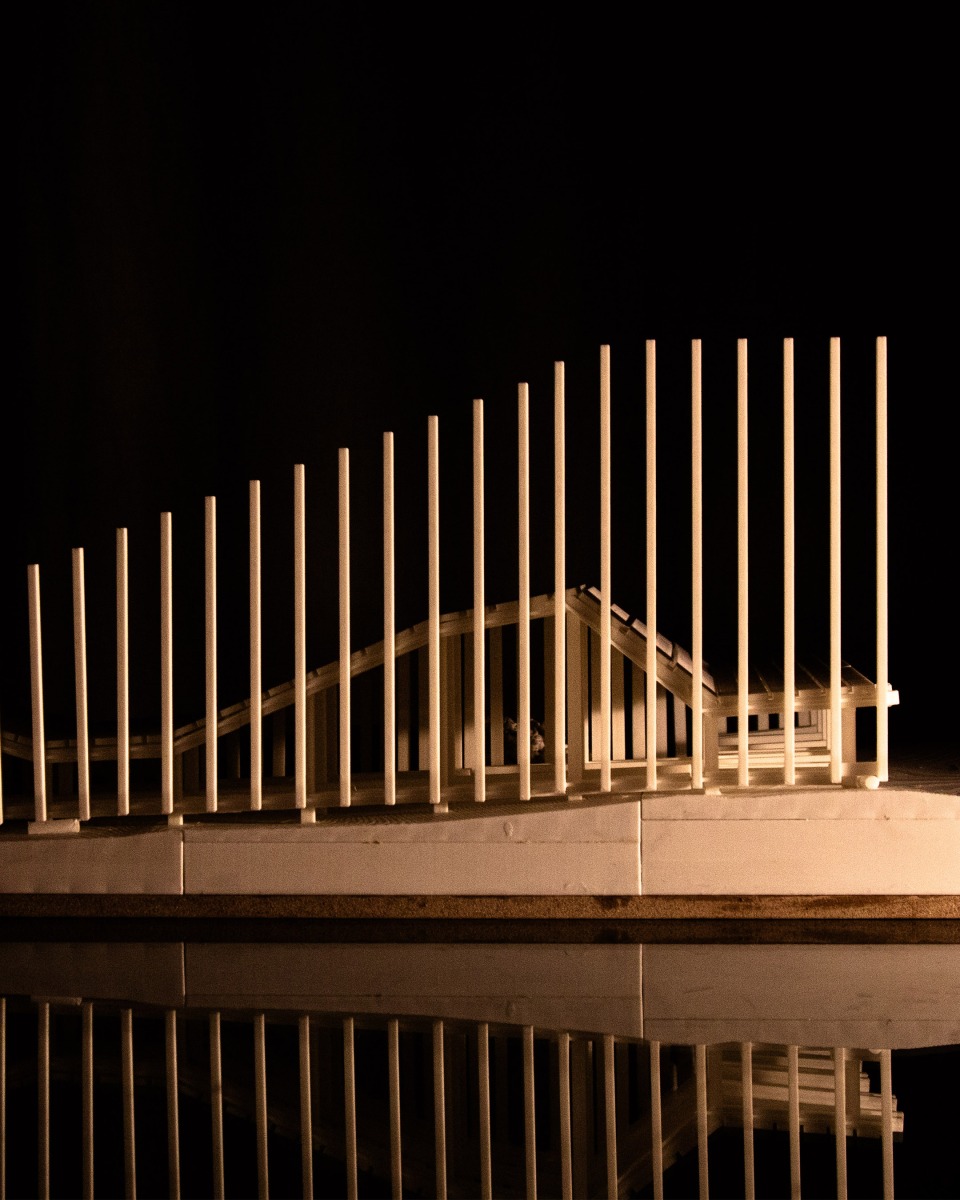
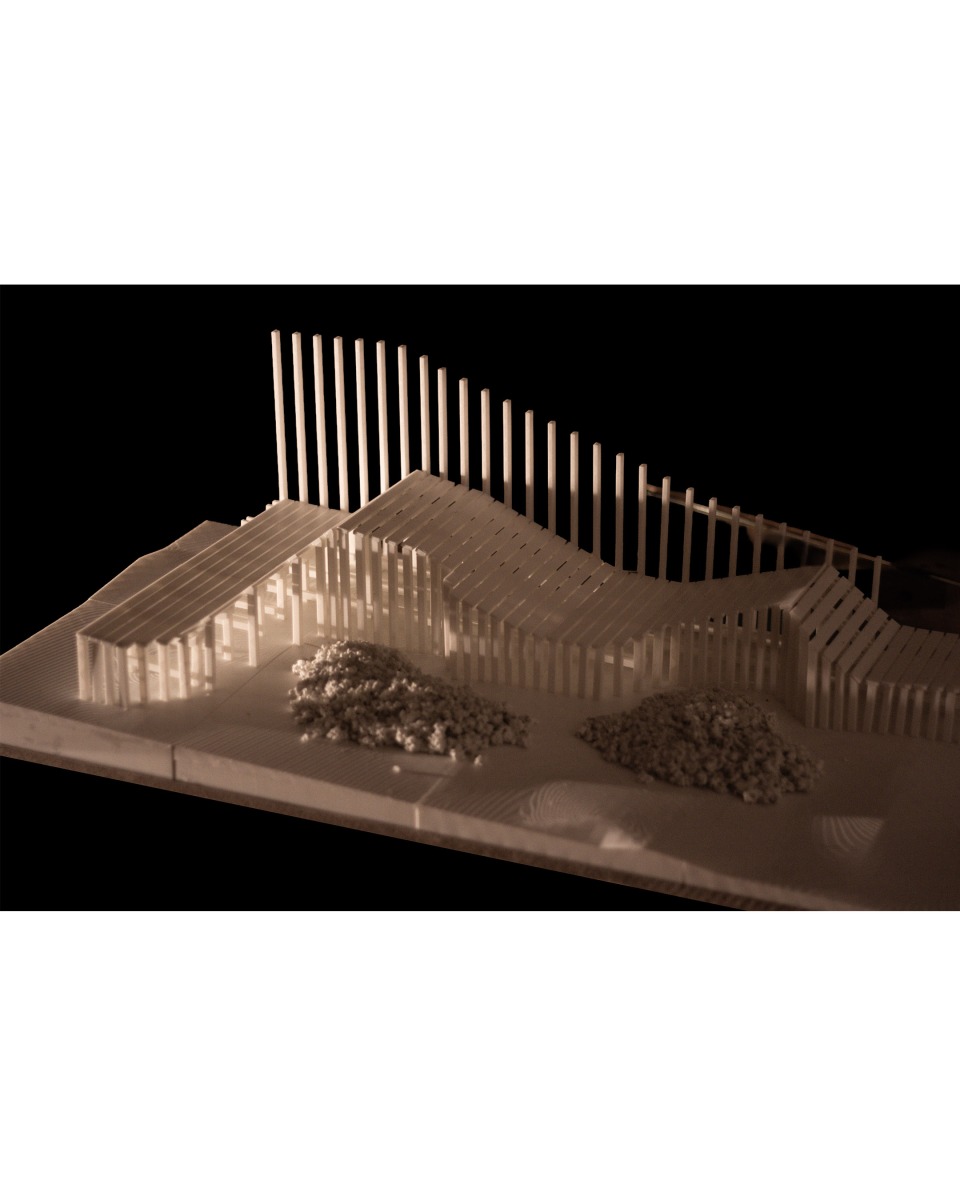

Peglio offers a particularly intense condition for exploring this relationship. The historic tower occupies the summit of the hill as both an architectural landmark and a device for looking across the territory. The project establishes a further relationship with Urbino and the cultural landscape of Federico da Montefeltro, taking the Studiolo as a reference for the encounter between an intimate, inhabited space and the landscape beyond it.
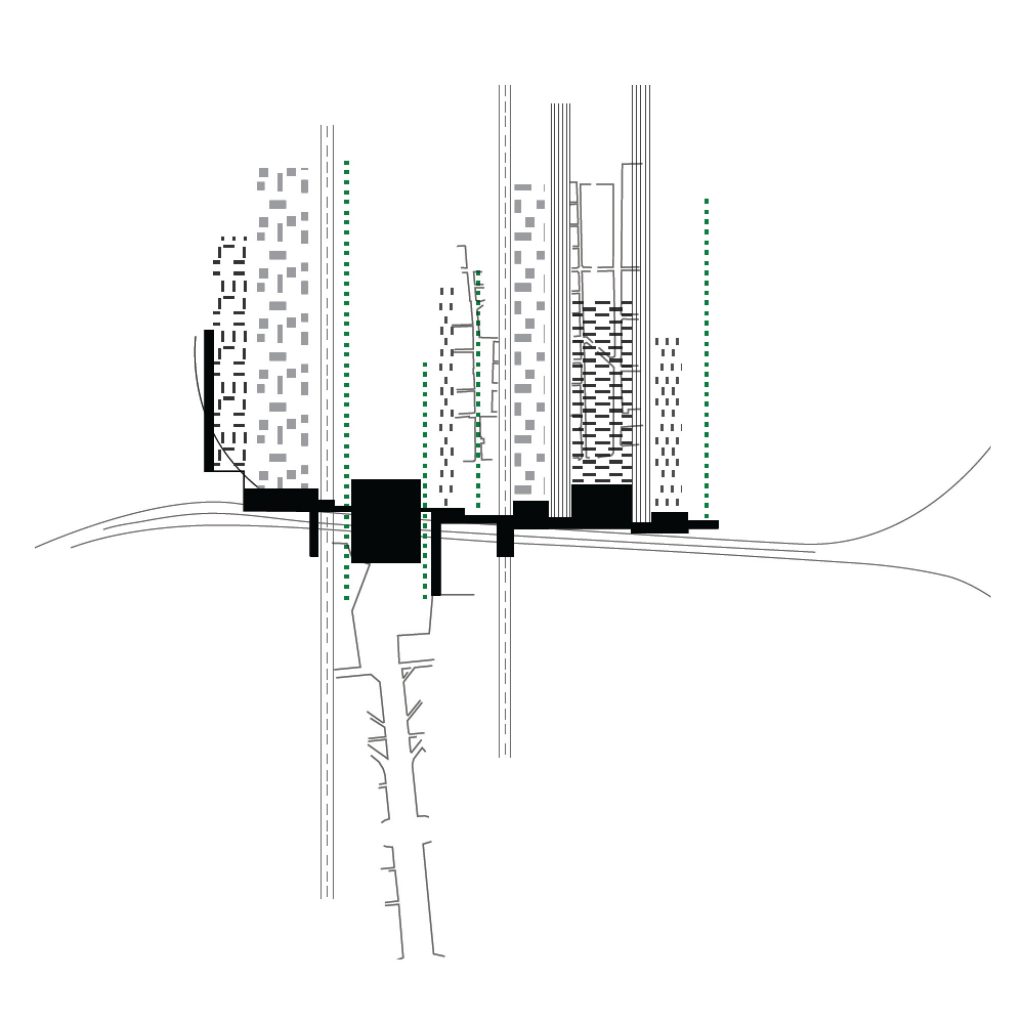
The intervention begins with a square whose dimensions are comparable to those of the tower. The figure is rotated along an axis directed towards Urbino, establishing an abstract geometrical order. As this geometry encounters the terrain, however, it is progressively modified: its continuity is eroded by the topography and by the gypsum rocks emerging around the tower. Ideal geometry and the topological form of the landscape are brought into direct confrontation.
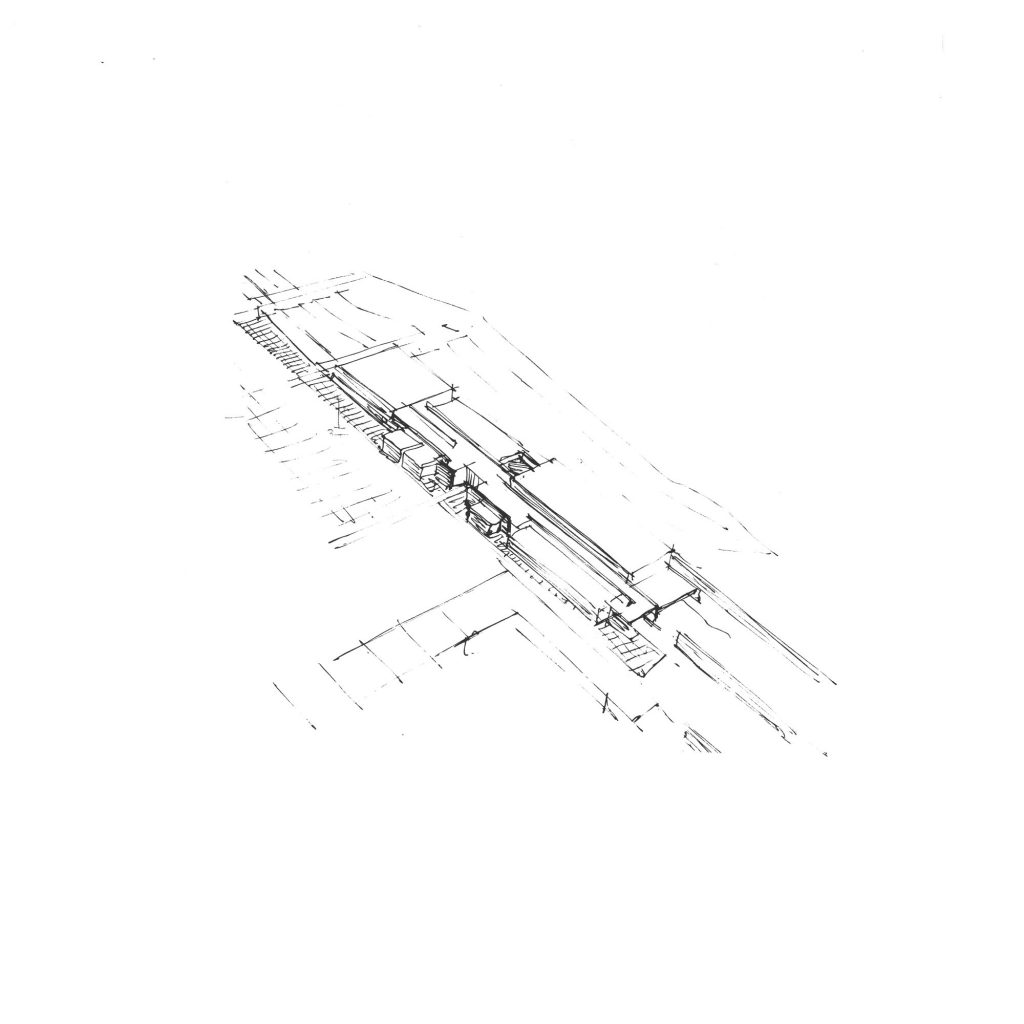
The resulting micro-architecture is conceived as a second ground, slightly detached from the natural terrain while continuously responding to it. Its timber surface rises and falls, becoming at different points floor, seat, threshold and observation device. It accommodates both individual contemplation and collective occupation, suggesting different ways of inhabiting the site without prescribing them.

The construction follows the same principle. A lightweight timber frame adapts to variations in the existing ground while maintaining the geometrical logic of the upper surface. Architecture becomes a calibrated modification of the terrain: a place where looking at the landscape and physically inhabiting it become part of the same experience.Credits
Architectural Design: Matteo Fraschini with URGES Srl
Physical Model: Matteo Fraschini
Competition: Fe.M – Festival di Microarchitettura 2026
Organizer: Fe.M ETS
Related projects